


3 Beds
3 Baths
1,357 SqFt
3 Beds
3 Baths
1,357 SqFt
Key Details
Property Type Townhouse
Sub Type Townhouse
Listing Status Active
Purchase Type For Sale
Square Footage 1,357 sqft
Subdivision Central Park
MLS Listing ID IRE6284185
Bedrooms 3
Full Baths 2
Half Baths 1
HOA Fees $110/mo
HOA Y/N Yes
Year Built 2018
Annual Tax Amount $2,582
Tax Year 2025
Property Sub-Type Townhouse
Source ires
Property Description
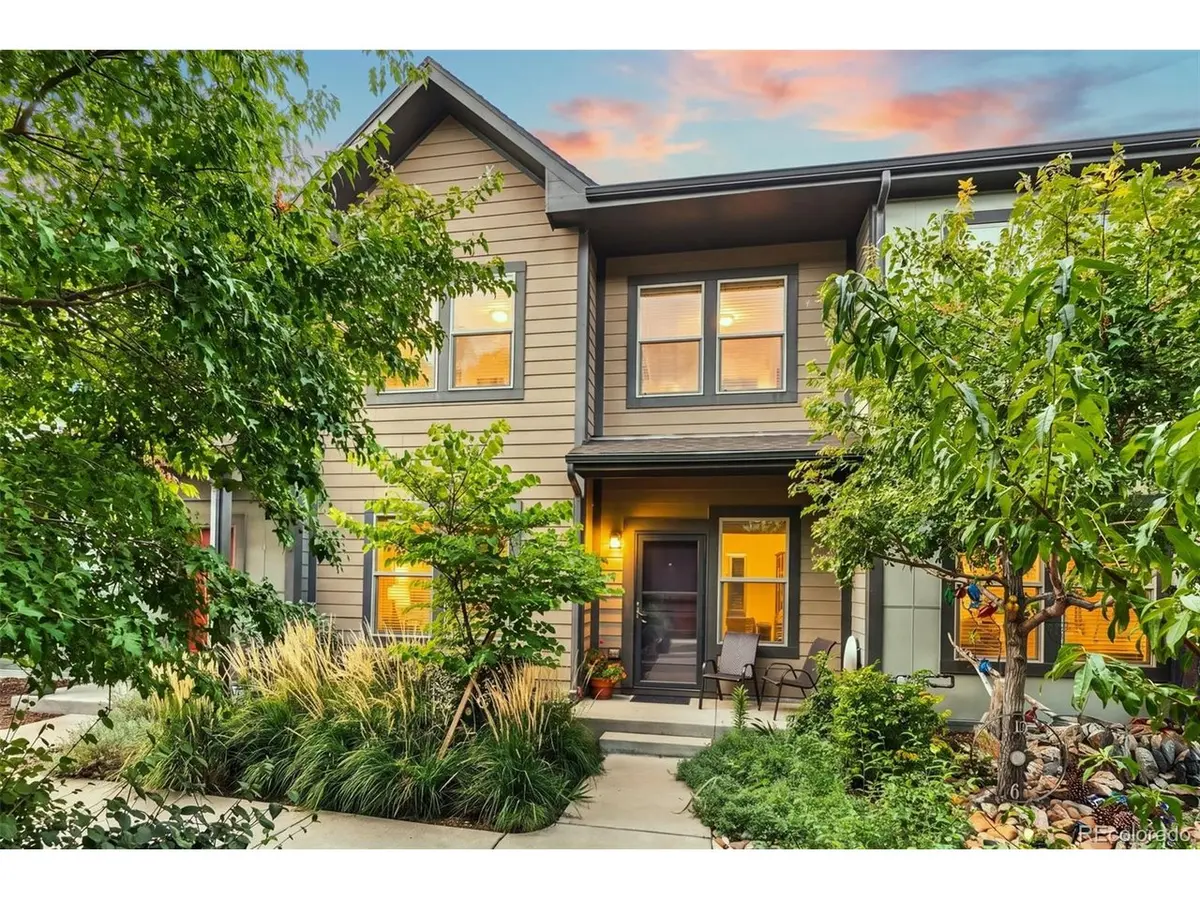
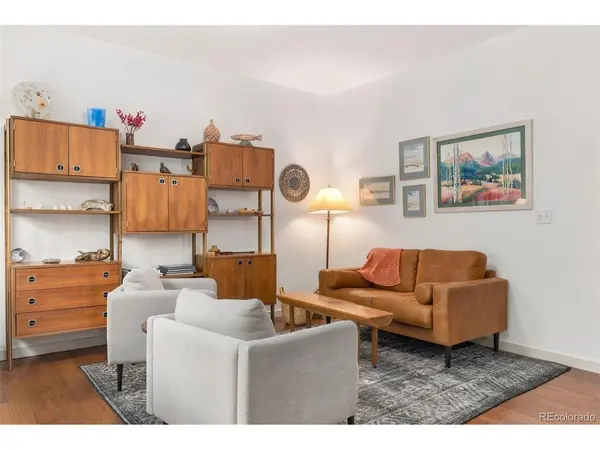
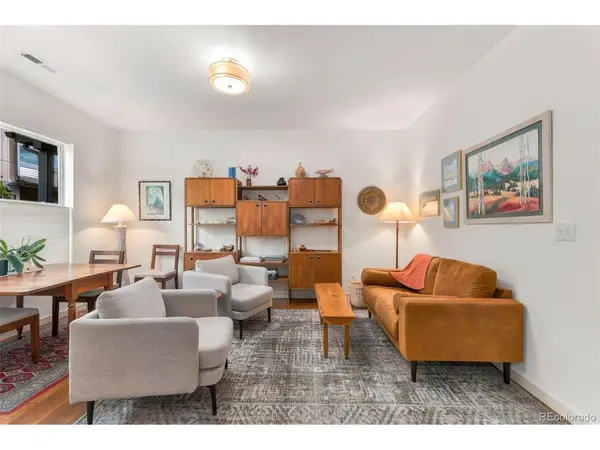
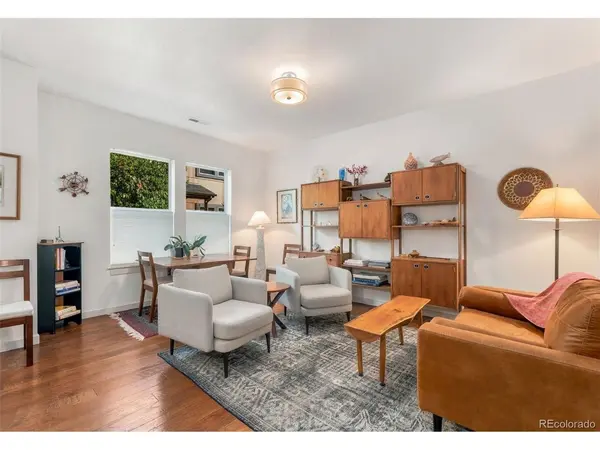
Rare opportunity to own a beautifully maintained 3-bedroom townhome through the City of Denver's affordable housing program! One of the nicest affordable homes you will find, this move-in-ready home has been lovingly cared for and offers the space, convenience and low-maintenance lifestyle you've been looking for. The rare 3-bedroom floor plan includes 2.5 bathrooms, a 2-car garage, and a washer and dryer, making this home truly move-in ready.
Enjoy a fantastic Central Park location where restaurants, shops, trails, parks and pools are all close by. A low HOA fee includes access to the wonderful Central Park amenities, adding even more value to this exceptional opportunity. Centrally located with easy access to major roads and an easy commute throughout Denver and beyond.
This is an income restricted home, and an eligible buyer will need to be between 50% and 100% of Area Median Income (AMI). For more information: https://denvergov.org/Government/Agencies-Departments-Offices/Agencies-Departments-Offices-Directory/Department-of-Housing-Stability/Resident-Resources/Affordable-Home-Ownership.
Location
State CO
County Denver
Community Central Park
Area Metro Denver
Zoning C-MU-20
Direction Park along Xanthia and walk to 2313 Central Park, 2nd row of townhomes.
Rooms
Basement Slab
Interior
Interior Features Open Floorplan, Pantry, Walk-In Closet(s), Kitchen Island
Heating Forced Air
Cooling Central Air
Appliance Dishwasher, Refrigerator, Washer, Dryer, Microwave, Disposal
Exterior
Parking Features Attached
Garage Spaces 2.0
Community Features Tennis Court(s), Pool, Playground, Park, Trail(s)
Utilities Available Electricity Available, Cable Available
View Y/N No
Roof Type Composition
Garage Yes
Building
Lot Description Paved
Sewer Public Sewer
Water City
Level or Stories Two
Structure Type Frame
New Construction false
Schools
Elementary Schools Isabella Bird Community
Middle Schools Bill Roberts E-8
High Schools Denver District 1
School District Denver District 1
Others
HOA Fee Include Trash,Snow Removal
Acceptable Financing Cash, Conventional, FHA, VA
Listing Terms Cash, Conventional, FHA, VA
Special Listing Condition Private Owner, Permanent Affordable Housing
Virtual Tour https://www.zillow.com/view-3d-home/1cb381b1-e34d-46e7-96b3-721c1b03be31?setAttribution=mls&wl=true

Schools and Properties Nearby