
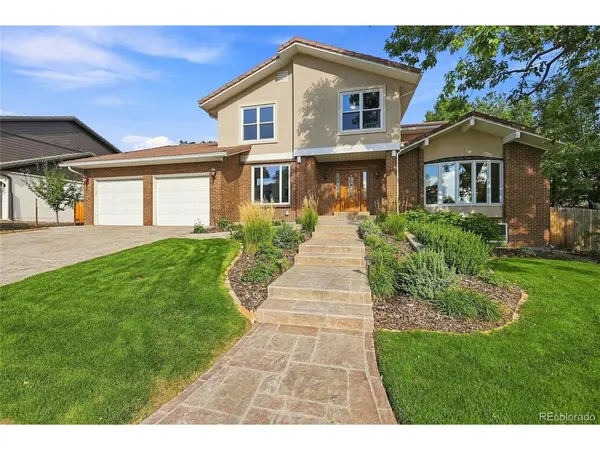
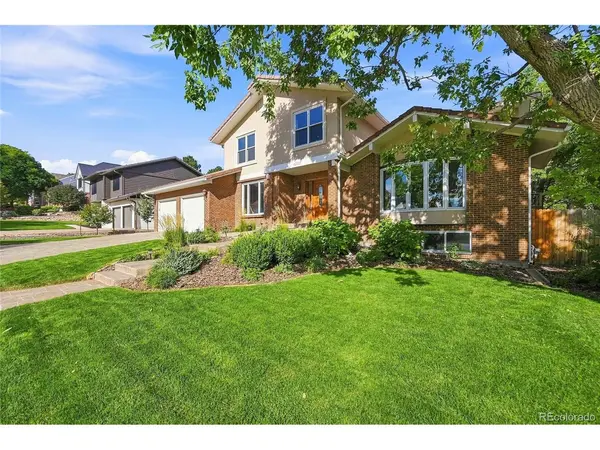



6 Beds
4 Baths
4,528 SqFt
6 Beds
4 Baths
4,528 SqFt
Key Details
Property Type Single Family Home
Sub Type Single Family Residence
Listing Status Coming Soon
Purchase Type For Sale
Square Footage 4,528 sqft
Subdivision Marston Slopes
MLS Listing ID IRE8048582
Bedrooms 6
Full Baths 2
Half Baths 1
Three Quarter Bath 1
HOA Fees $850/ann
HOA Y/N Yes
Year Built 1980
Annual Tax Amount $6,129
Tax Year 2025
Lot Size 10,454 Sqft
Acres 0.24
Property Sub-Type Single Family Residence
Source ires
Property Description
Upstairs, the primary suite offers high ceilings, a walk-in closet and spa-like bath with heated floors, BainUltra jetted tub overlooking the treetops, dual vanity and glass-enclosed steam shower. The secondary bath is also remodeled, while herringbone carpeting and barn-style closet doors continue throughout the upper level.
The permitted lower level lives like a true additional floor, with abundant natural light, a large living area, bedroom, additional flex/guest room, full bath with walk-in shower and dual vanity, laundry hookups, and a beautifully finished kitchenette with full-size refrigerator, sink, cabinetry, tile backsplash and granite counters.
Outside, the private backyard is framed by mature spruce and other trees and includes a covered patio and walking path. A six-tree orchard with apple, apricot, cherry, plum and peach joins producing raspberry, blackberry and strawberry beds, all served by a 7-zone app-controlled B-hyve irrigation system. Roses and perennial plantings surround the property. A complete Lennox HVAC system-two-stage variable-speed furnace, central A/C and whole-home humidifier-was installed in 2025. Two-car attached garage. Minutes to shopping, Red Rocks and mountain recreation.
Location
State CO
County Jefferson
Community Marston Slopes
Area Metro Denver
Zoning RES
Direction From intersection of W Quincy Ave and S Wadsworth Blvd, head west on W Quincy Ave. Turn right onto S Zephyr St. Left onto W Purdue Ave. House will be 4th house on your right; W Purdue Ave turns into S Allison St once the road turns right.
Rooms
Family Room 1
Basement Full, Partially Finished, Slab, Radon Test Available
Interior
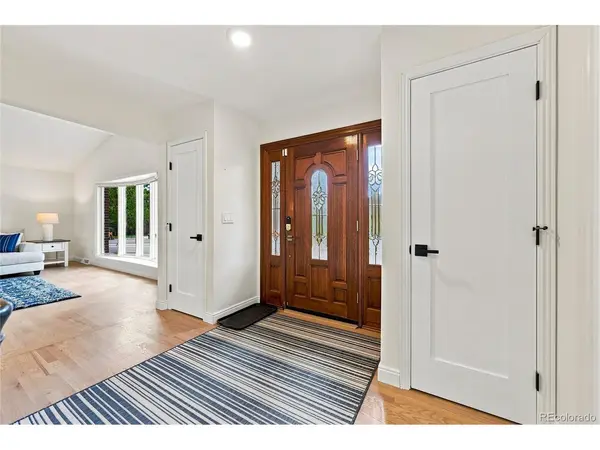
Interior Features Cathedral Ceiling(s), Pantry, Bay or Bow Window, Walk-In Closet(s), Wet Bar
Heating Humidity Control, Electronic Air Filter
Cooling Central Air
Fireplaces Type Living Room, One
Appliance Self Cleaning Oven, Double Oven, Dishwasher, Refrigerator, Washer, Dryer, Microwave, Freezer, Disposal, Fire Alarm
Exterior
Exterior Feature Sprinkler System
Parking Features Attached
Garage Spaces 2.0
Fence Fenced
Community Features Playground
Utilities Available Natural Gas Available, Electricity Available, Cable Available
View Y/N Yes
View Mountain(s)
Roof Type Tile
Porch Patio, Deck
Garage Yes
Building
Lot Description Wooded, Level, House Faces West, Paved
Sewer Public Sewer
Water City
Level or Stories Two
Structure Type Brick,Stucco,Concrete
New Construction false
Schools
Elementary Schools Westgate
Middle Schools Carmody
High Schools Jefferson Dist R-1
School District Jefferson Dist R-1
Others
HOA Fee Include Trash,Snow Removal
Acceptable Financing Cash, Conventional, FHA, VA, USDA Loan
Listing Terms Cash, Conventional, FHA, VA, USDA Loan
Special Listing Condition Private Owner
Virtual Tour https://vimeo.com/1225565532

Schools and Properties Nearby