
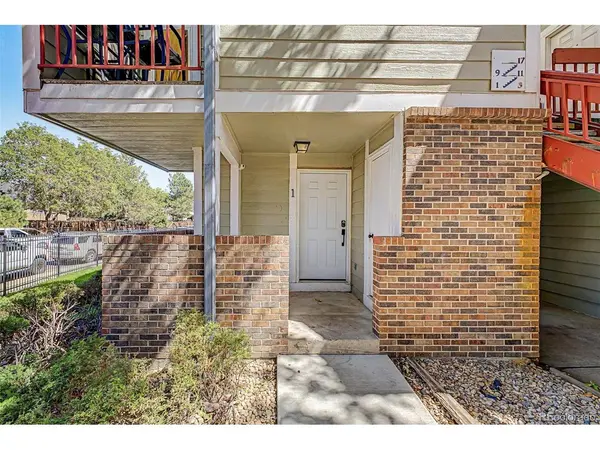

2 Baths
574 SqFt
2 Baths
574 SqFt
Key Details
Property Type Condo
Sub Type Condominium
Listing Status Active
Purchase Type For Sale
Square Footage 574 sqft
Subdivision Sable Cove
MLS Listing ID IRE4130117
Style Contemporary
Full Baths 2
HOA Fees $300/mo
HOA Y/N Yes
Year Built 1983
Annual Tax Amount $1,266
Tax Year 2025
Lot Size 435 Sqft
Acres 0.01
Property Sub-Type Condominium
Source ires
Property Description
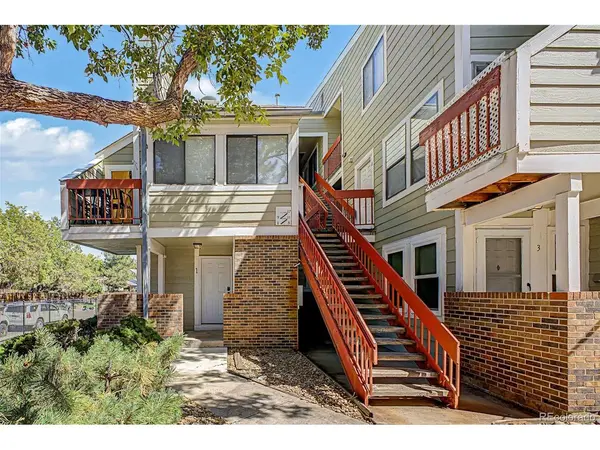
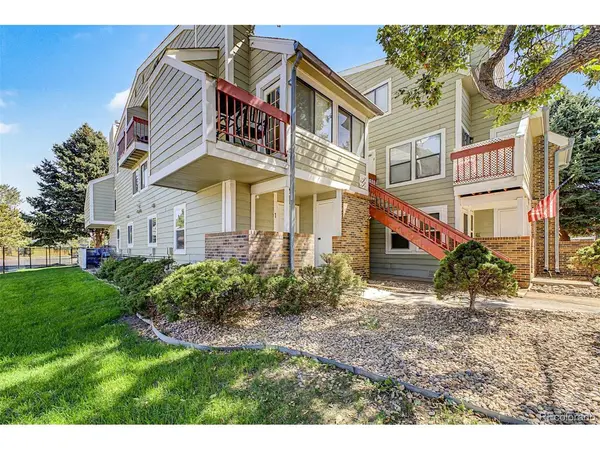
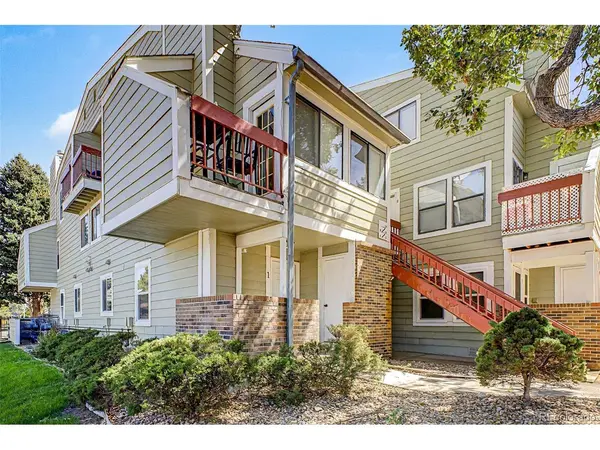
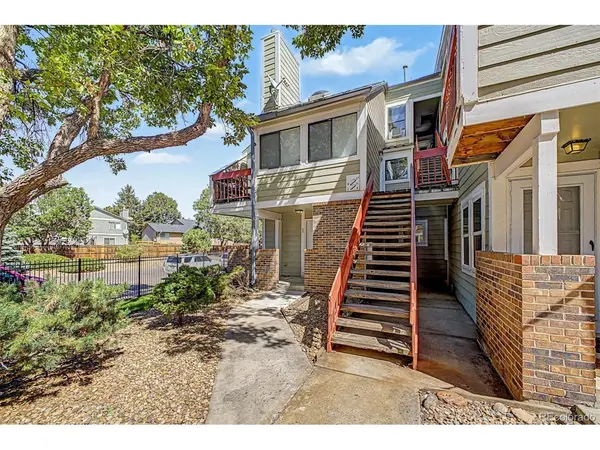
The layout is designed for convenience, boasting an in-unit washer and dryer and a private covered patio perfect for morning coffee. Beyond your front door, the well-maintained community offers beautiful landscaping, a clubhouse, and a pool to enjoy during the summer months.
Positioned for ultimate accessibility, this home puts you minutes from the light rail, local shopping hubs, and the Denver Tech Center. Commuting is a breeze with quick access to the airport and the nearby medical campus, while outdoor enthusiasts will love the proximity to the trails and recreation at Cherry Creek Reservoir. It's a low-maintenance gem that hits all the right notes for modern living.
Location
State CO
County Arapahoe
Community Sable Cove
Area Metro Denver
Direction Google Map
Interior
Heating Forced Air
Cooling Central Air
Appliance Refrigerator, Washer, Dryer, Microwave
Exterior
Parking Features Off Street
Garage Spaces 1.0
Community Features Clubhouse, Pool
View Y/N No
Roof Type Composition
Porch Patio
Garage Yes
Building
Sewer Public Sewer
Water City
Architectural Style Contemporary
Level or Stories One
Structure Type Frame,Wood Siding
New Construction false
Schools
Elementary Schools Tollgate
Middle Schools Aurora Hills
High Schools Adams-Arapahoe 28J
School District Adams-Arapahoe 28J
Others
HOA Fee Include Trash,Snow Removal,Exterior Maintenance,Water,Insurance,Sewer
Acceptable Financing Cash, Conventional, 1031 Exchange
Listing Terms Cash, Conventional, 1031 Exchange
Special Listing Condition Private Owner

Schools and Properties Nearby