



4 Beds
3 Baths
2,560 SqFt
4 Beds
3 Baths
2,560 SqFt
Key Details
Property Type Single Family Home
Sub Type Single Family Residence
Listing Status Active
Purchase Type For Sale
Square Footage 2,560 sqft
Subdivision Oakland
MLS Listing ID IRE2213354
Style Contemporary
Bedrooms 4
Full Baths 1
Three Quarter Bath 2
HOA Y/N No
Year Built 1955
Annual Tax Amount $2,724
Tax Year 2025
Lot Size 7,405 Sqft
Acres 0.17
Property Sub-Type Single Family Residence
Source ires
Property Description
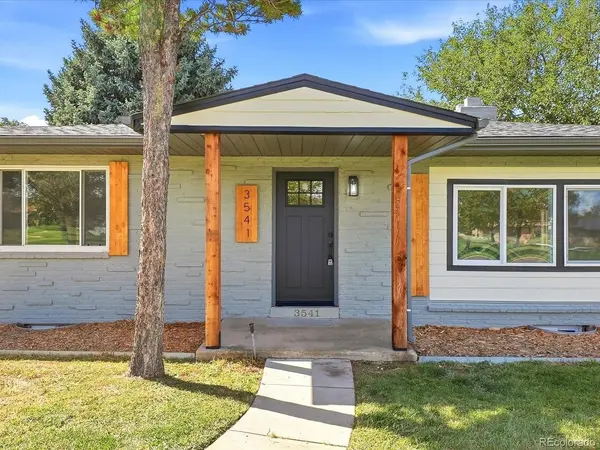
Looking for a beautifully updated home with room to spread out, entertain, and make it your own? Welcome to 3145 N Monaco Street Parkway in Northeast Park Hill!
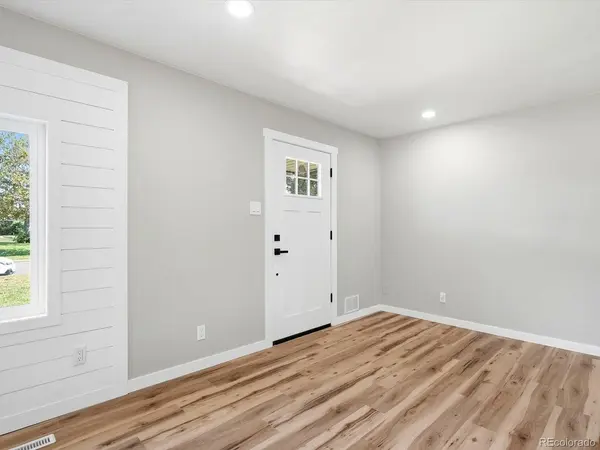
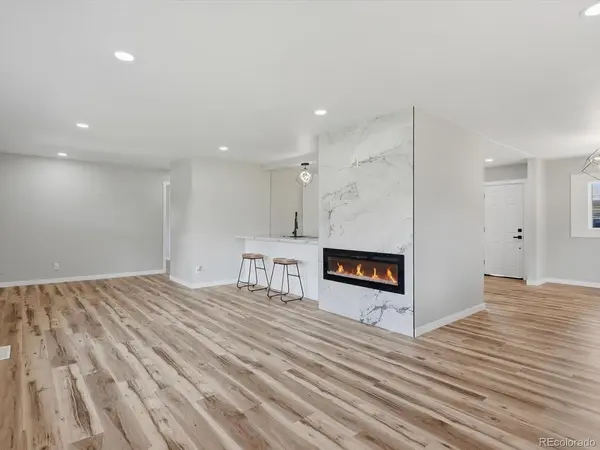
This renovated ranch offers the best of comfortable living and modern style, with a bright, open layout that feels welcoming from the moment you walk in. The living room flows naturally into the dining area and eat-in kitchen, where crisp white cabinets, quartz countertops, and stainless steel appliances create a fresh, timeless look.
With 4 bedrooms and 3 full bathrooms, there's room for everyone. The main level features two spacious bedrooms and a full bath, while the finished basement gives you even more space to live the way you want. Enjoy a generous family room for movie nights, a private primary suite with a walk-in shower and double-sink vanity, plus an additional bedroom and full bath - perfect for guests, a home office, or extra privacy.
Outside, the fenced patio is ready for weekend barbecues, morning coffee, or relaxing at the end of the day. A detached two-car garage adds convenient parking and extra storage.
Even better? The seller is offering $20,000 in concessions to help make your purchase more affordable, subject to the terms of the contract and applicable lender requirements. You may be able to use the funds toward eligible closing costs or a mortgage rate buydown, depending on your loan program.
Move-in ready, thoughtfully updated, and newly priced at $680,000, this is an opportunity worth seeing in Northeast Park Hill.
Come take a look and imagine yourself at home! Schedule your showing today.
Location
State CO
County Denver
Community Oakland
Area Metro Denver
Zoning E-SU-DX
Rooms
Family Room 1
Basement Partially Finished
Interior
Interior Features Eat-in Kitchen
Heating Forced Air
Cooling Central Air
Fireplaces Type Electric, Living Room, One
Appliance Dishwasher, Refrigerator, Microwave, Disposal
Exterior
Parking Features Detached
Garage Spaces 2.0
Fence Fenced
Utilities Available Electricity Available, Cable Available
View Y/N No
Roof Type Composition
Porch Patio
Garage Yes
Building
Lot Description Paved
Sewer Public Sewer
Water Public
Architectural Style Contemporary
Level or Stories One
Structure Type Brick
New Construction false
Schools
Elementary Schools Smith Renaissance
Middle Schools Mcauliffe International
High Schools Denver District 1
School District Denver District 1
Others
Acceptable Financing Cash, Conventional, FHA, VA
Listing Terms Cash, Conventional, FHA, VA

Schools and Properties Nearby