




5 Beds
5 Baths
4,645 SqFt
5 Beds
5 Baths
4,645 SqFt
Key Details
Property Type Single Family Home
Sub Type Single Family Residence
Listing Status Active
Purchase Type For Sale
Square Footage 4,645 sqft
Subdivision Elkhorn Ranch
MLS Listing ID IRE5927215
Style Chalet
Bedrooms 5
Full Baths 4
Half Baths 1
HOA Fees $456/ann
HOA Y/N Yes
Year Built 2005
Annual Tax Amount $9,289
Tax Year 2025
Lot Size 5.100 Acres
Acres 5.1
Property Sub-Type Single Family Residence
Source ires
Property Description
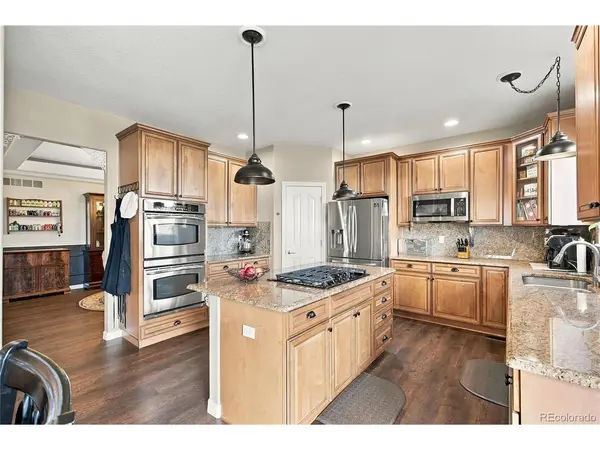
Natural wood tones, a central fireplace, and generous rooms welcome you home. The living room invites you to curl up and stay awhile, while the formal dining room is ready for holiday dinners and long, lingering conversations. The kitchen is truly the heart of the home, with natural wood cabinetry, granite counters, a center island, a double oven, and a breakfast nook. A main-level office with big windows gives you a bright, inspiring place to work with views to match.
Upstairs, the primary suite is a spacious private retreat, with a walk-in closet and a spa-like five-piece bath that includes a deep soaking tub. Every space in this home is filled with natural light, including a guest room your visitors will never want to leave.
There's a walk-out lower level, made for having fun. Movie night is easy in the media room with included projector and screen, and the flexible family room is ready for game nights, hobbies, or whatever brings everyone together. Enjoy watching wildlife on your back deck or gardening in your raised garden beds.
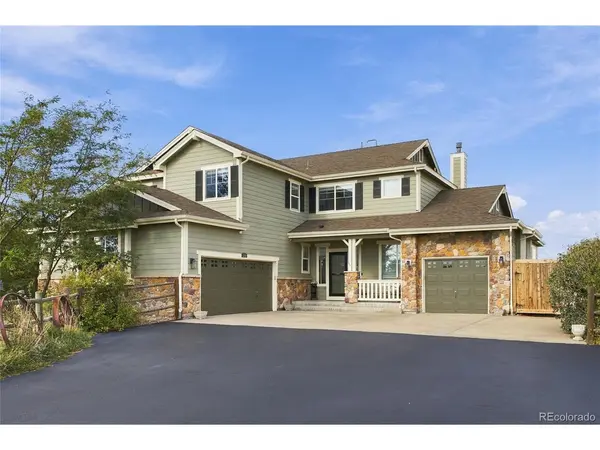
In addition to the 2 attached garages, you'll find a 1,200 sq ft outbuilding, with a concrete floor and room for up to 6 more vehicles. That's 9 covered spaces in all! This space is yours to make your own: a workshop, a car lover's dream garage, a place for the RV and toys, a creative studio, or a workspace for your business or hobby.
All of this on 5 full acres backing to open space!
It's all here and ready for your next chapter.
Be sure to schedule your visit today!
Location
State CO
County Elbert
Community Elkhorn Ranch
Area Metro Denver
Zoning RA-1
Direction Check street name - This home is a corner lot on Elkhorn Ranch Street (Not Elkhorn Street).
Rooms
Family Room 1
Basement Full, Partially Finished, Slab, Walk-Out Access
Interior
Interior Features Eat-in Kitchen, Bay or Bow Window, Walk-In Closet(s), Jack & Jill Bathroom, Kitchen Island, Theatre Room
Heating Forced Air
Cooling Central Air, Ceiling Fan(s)
Fireplaces Type Living Room, One
Equipment Satellite Dish
Appliance Self Cleaning Oven, Double Oven, Dishwasher, Refrigerator, Washer, Dryer, Microwave, Disposal, Fire Alarm
Exterior
Parking Features Attached
Garage Spaces 9.0
Fence Partial
Community Features Trail(s)
Utilities Available Natural Gas Available
View Y/N Yes
View Mountain(s), Hills, Plains View
Roof Type Fiberglass
Porch Patio, Deck
Garage Yes
Building
Lot Description Corner Lot, Deciduous Trees, Abuts Public Open Space, Meadow, Outbuildings, House/Lot Faces SW, Paved, Gutters
Sewer Septic Tank
Water Well
Architectural Style Chalet
Level or Stories Two
Structure Type Frame,Stone,Concrete
New Construction false
Schools
Elementary Schools Pine Lane Prim/Inter
Middle Schools Sierra
High Schools Douglas County Re-1
School District Douglas County Re-1
Others
HOA Fee Include Trash
Acceptable Financing Cash, Conventional, VA
Horse Property Horse(s) Allowed
Listing Terms Cash, Conventional, VA
Special Listing Condition Private Owner
Virtual Tour https://www.zillow.com/view-imx/91ee594b-ff04-4706-9cfb-3dbb3e86bfff?setAttribution=mls&wl=true&initialViewType=pano

Schools and Properties Nearby