




3 Beds
3 Baths
2,272 SqFt
3 Beds
3 Baths
2,272 SqFt
Key Details
Property Type Single Family Home
Sub Type Single Family Residence
Listing Status Active
Purchase Type For Sale
Square Footage 2,272 sqft
Subdivision Wright Farms
MLS Listing ID IRE3735858
Bedrooms 3
Full Baths 2
Half Baths 1
HOA Y/N No
Year Built 1996
Annual Tax Amount $4,162
Tax Year 2025
Lot Size 9,147 Sqft
Acres 0.21
Property Sub-Type Single Family Residence
Source ires
Property Description
Step inside to soaring vaulted ceilings, abundant natural light, and beautiful hardwood floors that create a warm and inviting atmosphere. The updated kitchen serves as the heart of the home, offering a functional layout with plenty of space for cooking and gathering. Upstairs, the spacious primary suite features a private bathroom, while two additional bedrooms share a full bath.
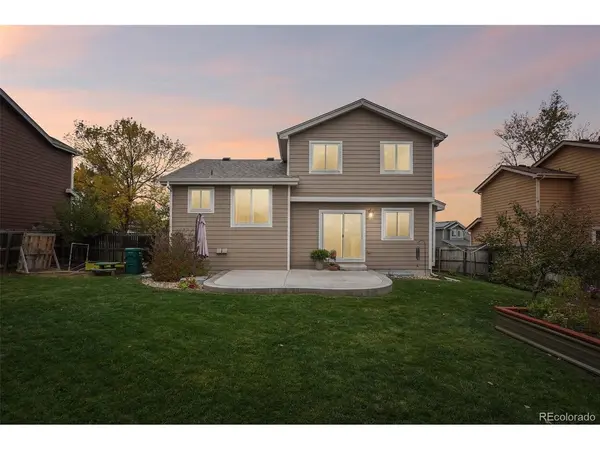
Major improvements provide added peace of mind, including a new roof (2024), fresh exterior paint (2024), and newer windows.
Step outside to discover a backyard that's truly something special. Fully fenced and thoughtfully landscaped, this outdoor retreat features two apple trees, productive raspberry canes, a strawberry patch, a self-seeding wildflower garden, and established perennials. Whether you're enjoying a quiet morning outdoors, entertaining friends, or growing your own fresh produce, there's plenty of room to make it your own.
The unfinished 804 sq ft basement offers exceptional potential for a future recreation room, home office, additional living space, or guest retreat. An attached two-car garage adds everyday convenience.
Located in the Adams 12 Five Star School District, with easy access to I-25, E-470, shopping, dining, and neighborhood parks, this home offers a wonderful combination of convenience, outdoor living, and room to grow.
A beautifully cared-for home, an incredible backyard, and valuable updates-all in one fantastic location!
Location
State CO
County Adams
Community Wright Farms
Area Metro Denver
Zoning P-U-D
Rooms
Basement Full, Unfinished
Interior
Interior Features Cathedral Ceiling(s)
Heating Forced Air
Cooling Central Air
Fireplaces Type Gas, One
Exterior
Parking Features Attached
Garage Spaces 2.0
Fence Fenced
Utilities Available Electricity Available
View Y/N No
Roof Type Composition
Garage Yes
Building
Lot Description Paved
Sewer Public Sewer
Water Public
Level or Stories Two
Structure Type Frame,Wood Siding
New Construction false
Schools
Elementary Schools Glacier Peak
Middle Schools Shadow Ridge
High Schools Adams Co. Dist 12
School District Adams Co. Dist 12
Others
Acceptable Financing Cash, Conventional, FHA, VA
Listing Terms Cash, Conventional, FHA, VA
Special Listing Condition Private Owner
Virtual Tour https://www.zillow.com/view-imx/ecaaccaa-4e23-41d0-9633-95b092899181?setAttribution=mls&wl=true&initialViewType=pano

Schools and Properties Nearby