




4 Beds
4 Baths
4,831 SqFt
4 Beds
4 Baths
4,831 SqFt
Key Details
Property Type Single Family Home
Sub Type Single Family Residence
Listing Status Coming Soon
Purchase Type For Sale
Square Footage 4,831 sqft
Subdivision Crystal Crossing
MLS Listing ID IRE4016908
Bedrooms 4
Full Baths 3
Half Baths 1
HOA Fees $142/qua
HOA Y/N Yes
Year Built 2005
Annual Tax Amount $6,249
Tax Year 2025
Lot Size 0.260 Acres
Acres 0.26
Property Sub-Type Single Family Residence
Source ires
Property Description
The main level features a formal living room with a bright bay window and coffered ceilings, a formal dining room with elegant crown molding, and a private study behind classic French doors with built-in shelving. At the heart of the home is an updated kitchen featuring cherrywood cabinetry, soft-close hinges, lower cabinet pull-outs, a gas cooktop, and an Advantium oven/induction microwave combo. All kitchen appliances, plus the washer and dryer, are included. The adjacent family room offers new plush carpet, a gas-log fireplace with a heat regulator fan, custom built-ins, and surround sound.
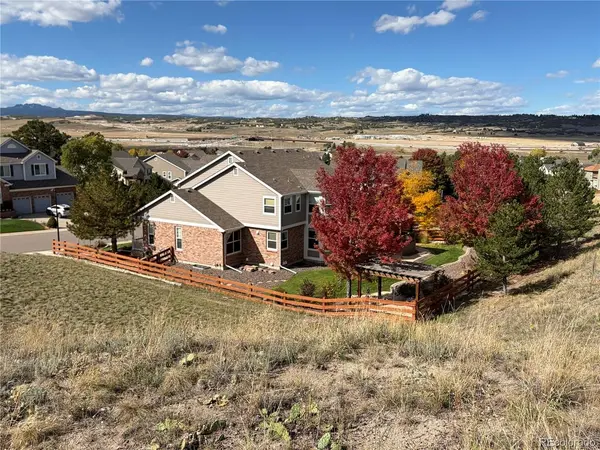
A bright breakfast nook surrounded by windows with views of the open space opens to a large 22x13 Trex deck-featuring a built-in speaker system, a gazebo with sunshades, and an electric awning with a wind sensor. Dual staircases lead down to a 12x17 stone patio under a custom pergola and a 10x12 storage shed with new flooring, electricity and lighting.
Up the striking spiral staircase, the primary retreat offers a private bay-window sitting area and a 5-piece ensuite bath with a walk-in closet and towel warmer. Three additional bedrooms complete the upper level: two share a Jack-and-Jill bath, while the third serves as a guest suite with a private ensuite bath.
The full, unfinished walkout basement is ready for customization, already equipped with its own electrical sub-panel, a manifold water system with PEX piping, and rough-in plumbing.
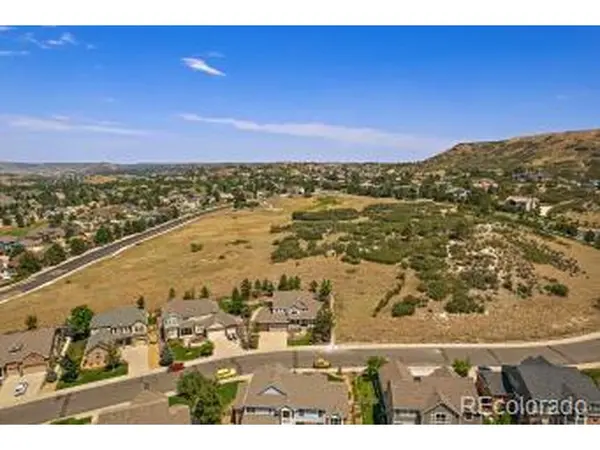
Perfectly situated, this home offers peaceful suburban living just minutes from historic downtown Castle Rock, shopping, dining, and the newly opened Crystal Valley Exchange at I-25 for an effortless commute. Minutes from the new Costco set to open in early 2027. VA Assumable Loan @ 4.25%
Location
State CO
County Douglas
Community Crystal Crossing
Area Metro Denver
Zoning SFR
Direction From Plum Creek Parkway go south at Fairgrounds onto Plum Creek Blvd, turn right onto Crosshaven Pl, home is past mailboxes, open area and 1st house on the right. From Crystal Valley Ranch, N. on Plum Creek Blvd and left into neighborhood onto Crosshaven Pl. go past mailboxes and open space area to 1st house on the right.
Rooms
Family Room 1
Basement Full, Unfinished, Slab, Built-In Radon, Radon Test Available, Sump Pump
Interior
Interior Features Open Floorplan, Bay or Bow Window, Walk-In Closet(s), Jack & Jill Bathroom, Kitchen Island
Heating Forced Air
Cooling Central Air, Ceiling Fan(s)
Fireplaces Type Gas Log, Family Room, One
Appliance Double Oven, Dishwasher, Refrigerator, Washer, Dryer, Microwave, Water Softener Owned, Disposal, Fire Alarm
Exterior
Exterior Feature Sprinkler System
Parking Features Attached
Garage Spaces 3.0
Fence Fenced
Utilities Available Electricity Available, Cable Available
View Y/N Yes
View Mountain(s), Plains View
Roof Type Composition
Porch Patio, Deck
Garage Yes
Building
Lot Description Corner Lot, Deciduous Trees, Abuts Public Open Space, Abuts Private Open Space, Meadow, Outbuildings, House Faces South, Paved, Gutters
Sewer Public Sewer
Water Public
Level or Stories Two
Structure Type Frame,Brick
New Construction false
Schools
Elementary Schools South Ridge
Middle Schools Mesa
High Schools Douglas County Re-1
School District Douglas County Re-1
Others
HOA Fee Include Trash
Acceptable Financing Cash, Conventional, FHA, VA
Listing Terms Cash, Conventional, FHA, VA
Special Listing Condition Private Owner

Schools and Properties Nearby