




6 Beds
4 Baths
3,524 SqFt
6 Beds
4 Baths
3,524 SqFt
Key Details
Property Type Single Family Home
Sub Type Single Family Residence
Listing Status Active
Purchase Type For Sale
Square Footage 3,524 sqft
Subdivision Tuscany
MLS Listing ID IRE7398888
Style Contemporary
Bedrooms 6
Full Baths 2
Half Baths 1
Three Quarter Bath 1
HOA Fees $80/mo
HOA Y/N Yes
Year Built 1998
Annual Tax Amount $4,855
Tax Year 2025
Lot Size 6,534 Sqft
Acres 0.15
Property Sub-Type Single Family Residence
Source ires
Property Description
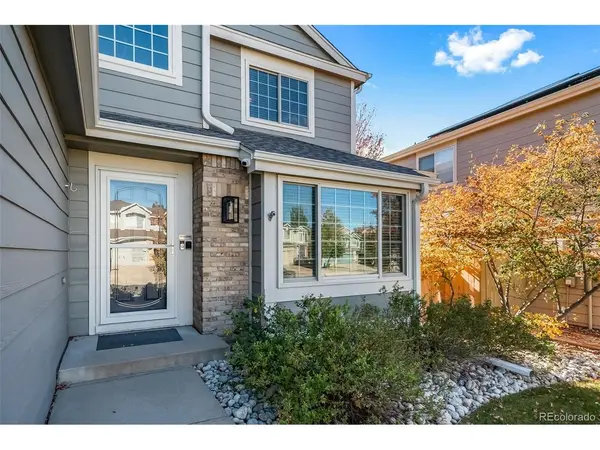
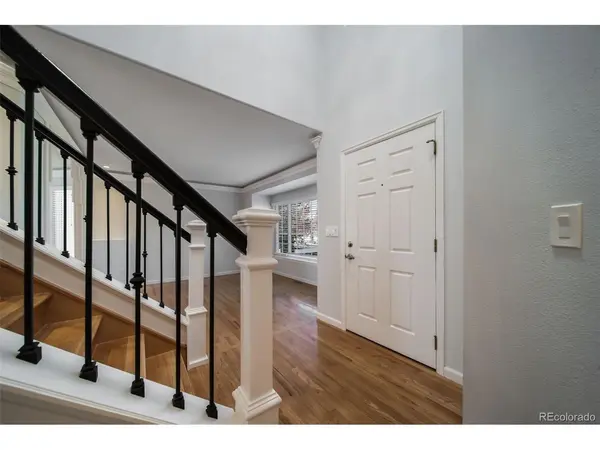
Pride of ownership shines throughout! Lovingly maintained by only its second owners for over 25 years, this spacious home features fresh interior paint, hardwood floors, upgraded lighting, and a fully remodeled kitchen with quartz countertops, an oversized island, premium appliances, beverage refrigerator, and two pantries.
The versatile floor plan includes a main-level bedroom with a walk-in closet and nearby bathroom, a spacious primary suite with two closets and a private bath, and two additional upstairs bedrooms. Both upstairs bathrooms feature heated tile floors.
The fully finished basement offers a second kitchen, family room, recreation area, two bedrooms, and a full bathroom-ideal for guests or multigenerational living.
Enjoy outdoor living with a covered Trex deck, expansive concrete patio, artificial turf, seven-person Cal Spas hot tub, new fencing, and storage shed. Major upgrades include Renewal by Andersen windows, a new Class 4 impact-resistant roof, oversized (5") gutters, updated flooring, and an expanded driveway.
Residents enjoy neighborhood amenities including a swimming pool, tennis courts, and playground.
Meticulously maintained, extensively updated, and truly move-in ready-this exceptional Tuscany home is a must-see!
Schedule your private showing today!
Location
State CO
County Arapahoe
Community Tuscany
Area Metro Denver
Rooms
Family Room 1
Basement Full, Partially Finished, Daylight
Interior
Interior Features Open Floorplan, Pantry, Walk-In Closet(s), Kitchen Island
Heating Forced Air
Cooling Central Air, Ceiling Fan(s)
Fireplaces Type Gas, One
Appliance Self Cleaning Oven, Double Oven, Dishwasher, Refrigerator, Washer, Dryer, Microwave, Disposal
Exterior
Exterior Feature Sprinkler System, Hot Tub
Parking Features Attached
Garage Spaces 2.0
Fence Dog Run/Kennel
Community Features Tennis Court(s), Pool, Playground, Park, Trail(s)
Utilities Available Natural Gas Available, Electricity Available, Cable Available
View Y/N No
Roof Type Fiberglass
Porch Patio, Deck
Garage Yes
Building
Lot Description Cul-De-Sac, Deciduous Trees, Level, Abuts Private Open Space
Sewer Public Sewer
Water Public
Architectural Style Contemporary
Level or Stories Two
Structure Type Frame,Brick,Wood Siding
New Construction false
Schools
Elementary Schools Rolling Hills
Middle Schools Falcon Creek
High Schools Cherry Creek 5
School District Cherry Creek 5
Others
HOA Fee Include Trash
Acceptable Financing Cash, Conventional, FHA, VA
Listing Terms Cash, Conventional, FHA, VA

Schools and Properties Nearby