



$865,000
$865,000
For more information regarding the value of a property, please contact us for a free consultation.
5 Beds
4 Baths
4,178 SqFt
SOLD DATE : 06/30/2026
Key Details
Sold Price $865,000
Property Type Single Family Home
Sub Type Single Family Residence
Listing Status Sold
Purchase Type For Sale
Square Footage 4,178 sqft
Subdivision Westchase
MLS Listing ID IRE1059988
Sold Date 06/30/26
Bedrooms 5
Full Baths 3
Half Baths 1
HOA Fees $65/mo
HOA Y/N Yes
Year Built 2003
Annual Tax Amount $5,241
Tax Year 2025
Lot Size 0.260 Acres
Acres 0.26
Property Sub-Type Single Family Residence
Source ires
Property Description
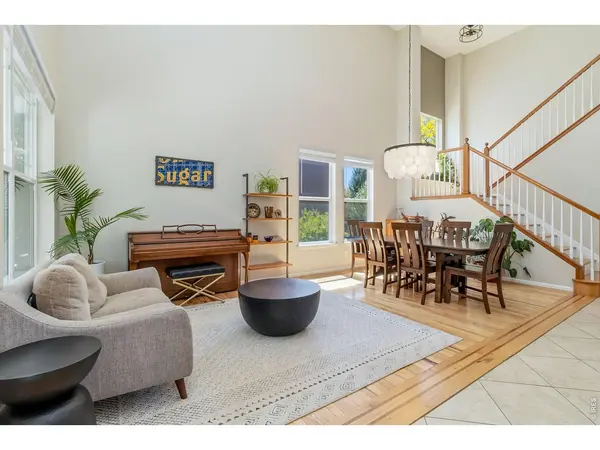
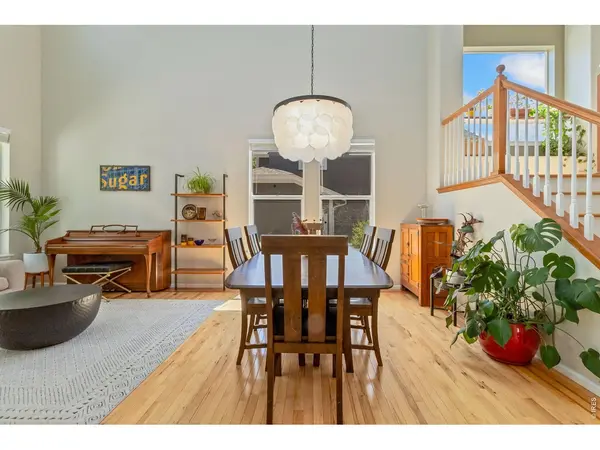
Step into this open and vaulted two-story home in the sought-after Westchase neighborhood in SE Fort Collins, situated on a large .26 acre lot. Durable hard surface flooring extends throughout the main and upper levels. With 5 bedrooms plus a main floor office/study, this home offers flexible living spaces. Finished basement features a bedroom with an ensuite bathroom, wet bar/kitchenette area, large living space, and plenty of storage. Relax outdoors on the large deck beneath the pergola with adjustable sunscreens. Bonus fenced area offers flexibility for pets or gardening. Recent upgrades include furnace, central A/C, water heater, humidifier, and kitchen appliances. 1 mile from new Southeast Community Center scheduled to be completed in 2028.
Location
State CO
County Larimer
Community Westchase
Area Fort Collins
Zoning LMN
Direction From Harmony/Timberline, go south on Timberline. Turn left (east) on Trilby. Left on Westchase Rd. House is on the left.
Rooms
Basement Full, Partially Finished
Interior
Interior Features Eat-in Kitchen, Separate Dining Room, Cathedral Ceiling(s), Pantry, Walk-In Closet(s), Wet Bar
Heating Forced Air
Cooling Central Air
Flooring Wood
Fireplaces Type Gas
Appliance Electric Range, Dishwasher, Refrigerator, Washer, Dryer, Microwave
Exterior
Exterior Feature Sprinkler System, Hot Tub
Parking Features Attached
Garage Spaces 3.0
Fence Fenced, Wood
Community Features Park
Utilities Available Natural Gas Available, Electricity Available, Cable Available, Satellite Avail, High Speed Avail
View Y/N No
Roof Type Composition
Improvements No
Porch Deck
Garage Yes
Building
Sewer Public Sewer
Water District
Level or Stories Two
Structure Type Frame
New Construction false
Schools
Elementary Schools Bacon
Middle Schools Preston
High Schools Poudre
School District Poudre
Others
HOA Fee Include Common Amenities,Trash,Management
Acceptable Financing Cash, Conventional, FHA, VA
Listing Terms Cash, Conventional, FHA, VA
Special Listing Condition Private Owner
Read Less Info
Want to know what your home might be worth? Contact us for a FREE valuation!

Our team is ready to help you sell your home for the highest possible price ASAP
