



$304,150
$307,500
1.1%For more information regarding the value of a property, please contact us for a free consultation.
2 Beds
2 Baths
1,008 SqFt
SOLD DATE : 06/30/2026
Key Details
Sold Price $304,150
Property Type Townhouse
Sub Type Townhouse
Listing Status Sold
Purchase Type For Sale
Square Footage 1,008 sqft
Subdivision Appleridge Twnhms
MLS Listing ID IRE1058217
Sold Date 06/30/26
Style Contemporary
Bedrooms 2
Full Baths 1
Half Baths 1
HOA Fees $400/mo
HOA Y/N Yes
Year Built 1984
Annual Tax Amount $1,890
Tax Year 2025
Lot Size 435 Sqft
Acres 0.01
Property Sub-Type Townhouse
Source ires
Property Description
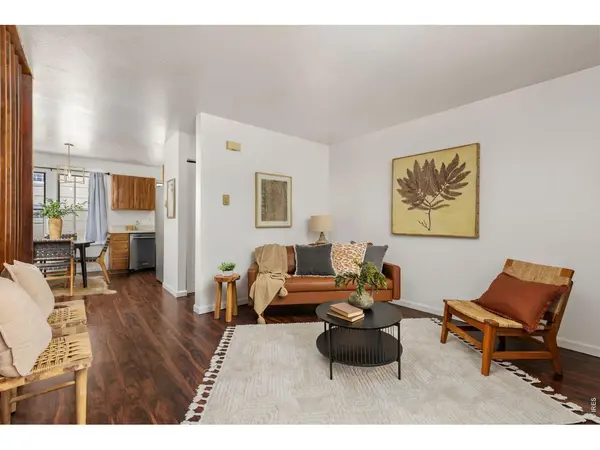
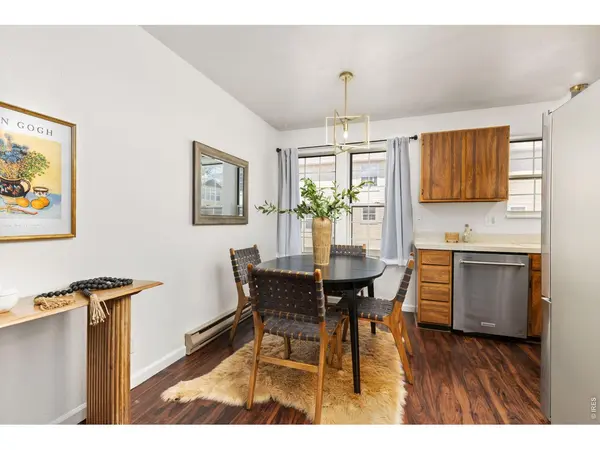
Move-in ready townhome in a convenient and peaceful west Fort Collins location! Upon entering, you will immediately notice your gorgeous west facing views from your living room that also includes a cozy fireplace, and convenient flow into your dining area and kitchen with new light fixtures, paint, and window coverings throughout. The upstairs has two generously sized bedrooms with brand new ceiling fans and a full bathroom. The basement level includes a private laundry room and connects to your attached garage. This property is less than 3 miles from the main Colorado State University Campus and close to all the amenities you love in Fort Collins including Horsetooth Reservoir, Old Town Fort Collins, Maxwell Natural Area, multiple parks with playgrounds, and much more.
Location
State CO
County Larimer
Community Appleridge Twnhms
Area Fort Collins
Zoning MMN
Direction From I-25 and Prospect Road: west on Prospect for 7.5 miles; turn left on South Overland Trail; turn right on Azalea Dr; follow to Belmar Dr; right into the complex; follow around to left and look for building G; unit G3 faces west
Rooms
Basement Partial, Unfinished
Interior
Interior Features Eat-in Kitchen, Washer/Dryer Hookup
Heating Forced Air
Cooling Wall/Window Unit(s), Ceiling Fan(s)
Fireplaces Type Living Room
Appliance Electric Range, Dishwasher, Refrigerator, Washer, Dryer, Microwave, Disposal, Fire Alarm
Exterior
Parking Features Attached
Garage Spaces 1.0
Community Features Pool, Park
Utilities Available Natural Gas Available, Electricity Available
View Y/N Yes
View Hills
Roof Type Composition
Improvements No
Porch Deck
Garage Yes
Building
Lot Description House Faces West
Sewer Public Sewer
Water City
Architectural Style Contemporary
Level or Stories Two
Structure Type Frame
New Construction false
Schools
Elementary Schools Bauder
Middle Schools Blevins
High Schools Poudre
School District Poudre
Others
HOA Fee Include Common Amenities,Trash,Snow Removal,Maintenance Grounds,Management,Utilities,Exterior Maintenance,Water,Sewer
Acceptable Financing Cash, Conventional, FHA, VA
Listing Terms Cash, Conventional, FHA, VA
Special Listing Condition Private Owner
Read Less Info
Want to know what your home might be worth? Contact us for a FREE valuation!

Our team is ready to help you sell your home for the highest possible price ASAP
