



$430,000
$439,990
2.3%For more information regarding the value of a property, please contact us for a free consultation.
3 Beds
3 Baths
1,514 SqFt
SOLD DATE : 07/10/2026
Key Details
Sold Price $430,000
Property Type Townhouse
Sub Type Townhouse
Listing Status Sold
Purchase Type For Sale
Square Footage 1,514 sqft
Subdivision Waterfield 4Th Filing
MLS Listing ID IRE1061315
Sold Date 07/10/26
Style Contemporary
Bedrooms 3
Full Baths 2
Half Baths 1
HOA Fees $116/mo
HOA Y/N Yes
Year Built 2026
Tax Year 2026
Lot Size 1,742 Sqft
Acres 0.04
Property Sub-Type Townhouse
Source ires
Property Description
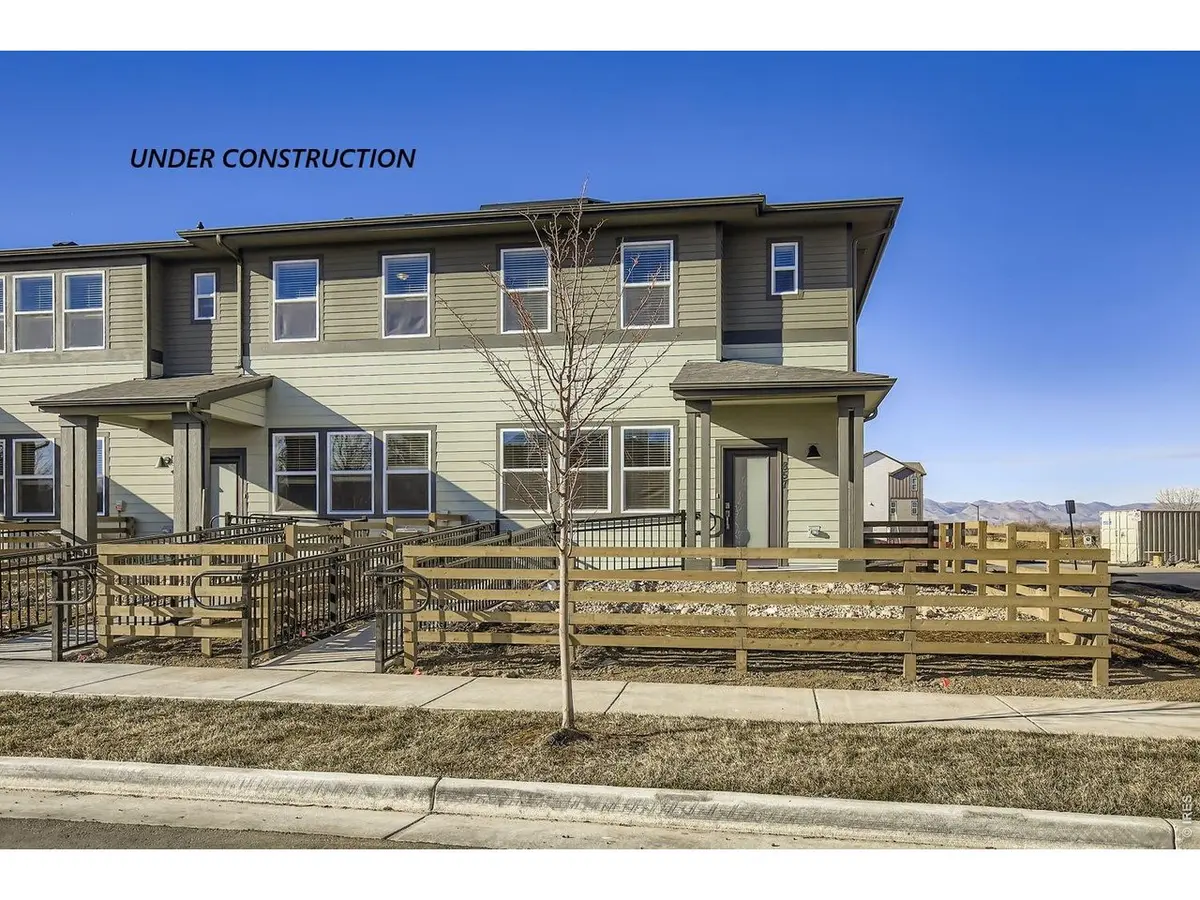
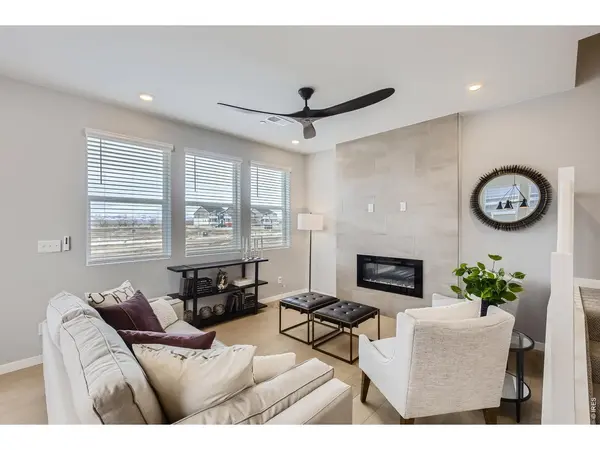
Welcome to 978 Nettle Lane!Thoughtfully crafted with an open-concept floor plan, this stunning home offers the perfect balance of style and functionality. At the heart of the home, the chef-inspired kitchen is sure to impress, featuring a built-in microwave and oven combination, gas cooktop, designer hood vent, Colonial White granite countertops, white soft-close cabinetry, and sophisticated matte black finishes. The seamless connection between the kitchen, dining, and living spaces creates an inviting atmosphere that's ideal for entertaining guests or enjoying quiet nights at home. When it's time to unwind, retreat to the spacious primary suite, complete with a generous walk-in closet and a beautifully designed en-suite bathroom featuring tile flooring and a luxurious walk-in shower. Every detail has been carefully selected to enhance both comfort and style, creating a home that feels as functional as it is beautiful. With upscale finishes, thoughtful design, and a welcoming layout, 978 Nettle Lane is ready to be enjoyed.
Location
State CO
County Larimer
Community Waterfield 4Th Filing
Area Fort Collins
Zoning RES
Direction From Timberline and Vine, go West on Vine, turn left onto Emmerson and the Single-Family Sales Office is the first home on the left. The physical address is 2221 Arborwood Ln Fort Collins, CO 80524
Rooms
Basement None, Crawl Space
Interior
Interior Features Eat-in Kitchen, Open Floorplan, Walk-In Closet(s), Washer/Dryer Hookup, High Ceilings
Heating Forced Air
Cooling Central Air
Appliance Gas Range, Self Cleaning Oven, Dishwasher, Microwave, Disposal, Fire Alarm
Exterior
Exterior Feature Sprinkler System
Parking Features Attached
Garage Spaces 2.0
Fence Wood
Community Features Playground, Park, Trail(s)
Utilities Available Natural Gas Available
View Y/N Yes
View Mountain(s), Hills, Plains View
Roof Type Composition
Improvements No
Garage Yes
Building
Lot Description House Faces East, Paved, Curbs, Gutters, Sidewalks, Street Light, Alley, Fire Hydrant within 500 Feet
Sewer Public Sewer
Water City
Architectural Style Contemporary
Level or Stories Two
Structure Type Frame
New Construction true
Schools
Elementary Schools Tavelli
Middle Schools Lincoln
High Schools Poudre
School District Poudre
Others
HOA Fee Include Common Amenities,Snow Removal,Maintenance Grounds
Acceptable Financing Cash, Conventional, FHA, VA, 1031 Exchange, USDA Loan
Listing Terms Cash, Conventional, FHA, VA, 1031 Exchange, USDA Loan
Special Listing Condition Builder
Read Less Info
Want to know what your home might be worth? Contact us for a FREE valuation!

Our team is ready to help you sell your home for the highest possible price ASAP
