

$425,248
$409,990
3.7%For more information regarding the value of a property, please contact us for a free consultation.
2 Beds
4 Baths
1,582 SqFt
SOLD DATE : 07/02/2026
Key Details
Sold Price $425,248
Property Type Townhouse
Sub Type Townhouse
Listing Status Sold
Purchase Type For Sale
Square Footage 1,582 sqft
Subdivision Waterfield
MLS Listing ID IRE1056950
Sold Date 07/02/26
Style Contemporary
Bedrooms 2
Full Baths 2
Half Baths 2
HOA Fees $116/mo
HOA Y/N Yes
Year Built 2025
Tax Year 2026
Property Sub-Type Townhouse
Source ires
Property Description
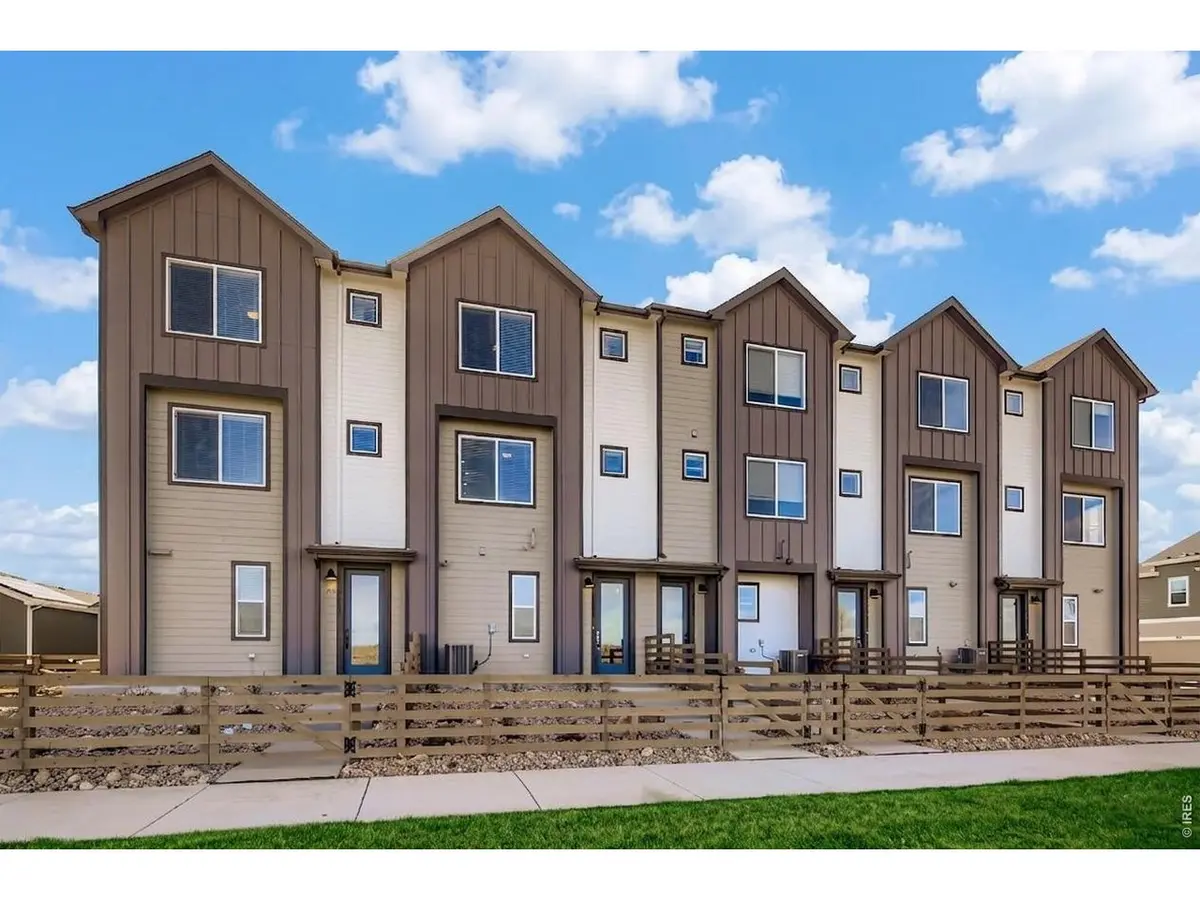
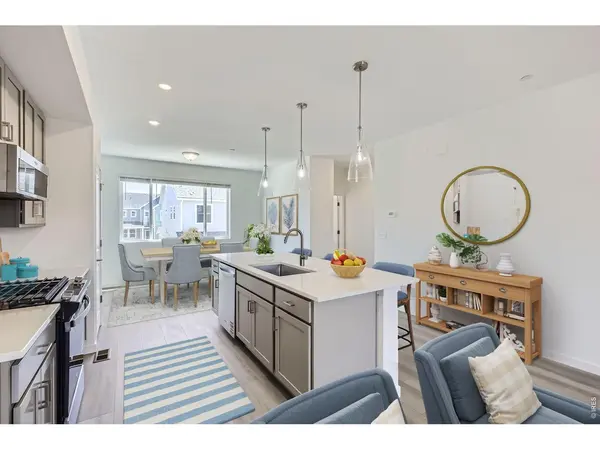
The Fossil Creek Interior floorplan delivers a dynamic three-level design that feels both intentional and elevated-crafted for how people live today.Step inside through the spacious two-car garage and you're immediately connected to the home, with a convenient powder room on the entry level-perfect for guests or everyday functionality.Upstairs, the heart of the home unfolds. The second floor showcases a bright, open-concept layout where the kitchen, dining, and great room flow effortlessly together. The oversized island anchors the space, creating a natural gathering point for entertaining, casual meals, or morning coffee. One of the stand features in this home are the amazing mountain views!.The third level is a private retreat. The primary suite offers a walk-in closet and a well-appointed en-suite bath designed for comfort and ease. A secondary bedroom with its own full bath ensures privacy for guests or family members. Conveniently located laundry on this level keeps daily routines streamlined and efficient. Thoughtfully designed with versatility in mind, the Fossil Creek Interior blends open-concept living, private retreats, and practical features into a refined townhome plan that maximizes every level.
Location
State CO
County Larimer
Community Waterfield
Area Fort Collins
Zoning RES
Direction From Timberline and Vine, go West on Vine, turn left onto Emmerson and the Single-Family Sales Office is the first home on the left. The physical address is 2221 Arborwood Ln Fort Collins, CO 80524.
Rooms
Basement None, Crawl Space, Built-In Radon, Sump Pump
Interior
Interior Features Eat-in Kitchen, Washer/Dryer Hookup
Heating Forced Air
Cooling Central Air
Fireplaces Type None
Appliance Gas Range, Self Cleaning Oven, Dishwasher, Refrigerator, Microwave, Disposal, Fire Alarm
Exterior
Exterior Feature Sprinkler System
Parking Features Garage Door Opener, Attached
Garage Spaces 2.0
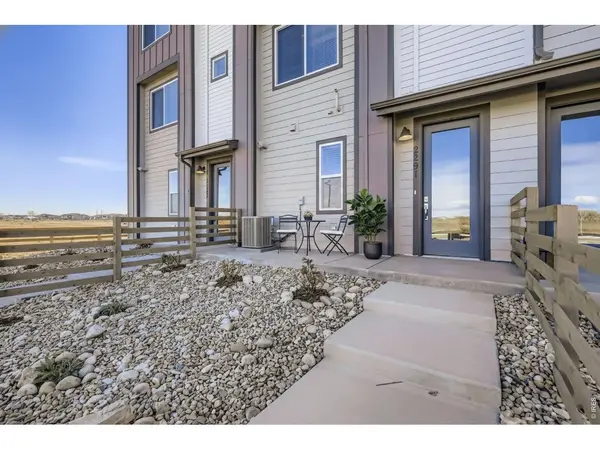
Fence Fenced, Wood
Community Features Playground, Park, Trail(s)
Utilities Available Natural Gas Available
View Y/N Yes
View Mountain(s), Hills, Plains View, City
Roof Type Composition
Improvements No
Garage Yes
Building
Lot Description House Faces North, Paved, Curbs, Gutters, Sidewalks, Street Light, Alley, Fire Hydrant within 500 Feet
Sewer Public Sewer
Water City
Architectural Style Contemporary
Level or Stories Tri-Level
Structure Type Frame,Composition
New Construction true
Schools
Elementary Schools Tavelli
Middle Schools Lincoln
High Schools Poudre
School District Poudre
Others
HOA Fee Include Common Amenities,Snow Removal
Acceptable Financing Cash, Conventional, FHA, VA, 1031 Exchange, USDA Loan
Listing Terms Cash, Conventional, FHA, VA, 1031 Exchange, USDA Loan
Special Listing Condition Builder
Read Less Info
Want to know what your home might be worth? Contact us for a FREE valuation!

Our team is ready to help you sell your home for the highest possible price ASAP
