


$475,000
$485,000
2.1%For more information regarding the value of a property, please contact us for a free consultation.
3 Beds
3 Baths
1,886 SqFt
SOLD DATE : 08/28/2026
Key Details
Sold Price $475,000
Property Type Single Family Home
Sub Type Single Family Residence
Listing Status Sold
Purchase Type For Sale
Square Footage 1,886 sqft
Subdivision Waterglen Pud
MLS Listing ID IRE1051357
Sold Date 08/28/26
Style Legal Conforming,Contemporary
Bedrooms 3
Full Baths 2
Half Baths 1
HOA Fees $90/mo
HOA Y/N Yes
Year Built 2002
Annual Tax Amount $2,899
Tax Year 2024
Lot Size 4,356 Sqft
Acres 0.1
Property Sub-Type Single Family Residence
Source ires
Property Description
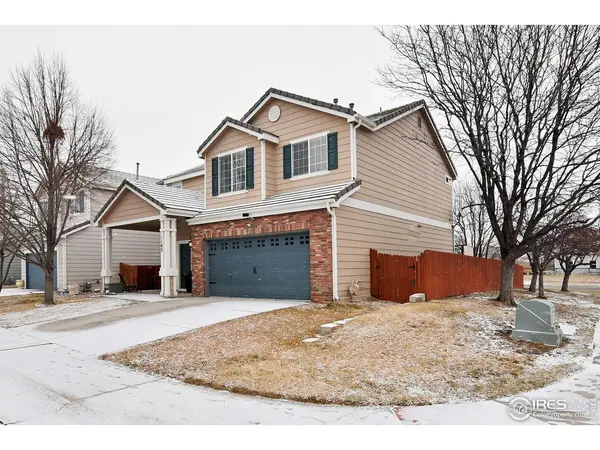
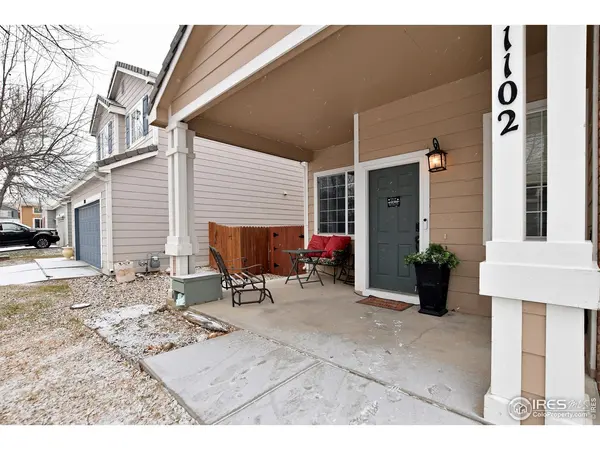
Improved Price! This home is ready for a new adventure with its new owner. Features stainless steel appliances, 42" kitchen cabinets, and a 9' ceiling on the main level. New laminate flooring on all levels. All bedrooms are located upstairs, with the primary bedroom featuring a walk-in closet and full bath. A bright upstairs loft is a versatile space ideal for a home office, playroom, or cozy retreat. Inside, you'll love the open floor plan and abundant natural light. The attached 2-car garage offers ample parking and a shed for additional storage. Gazebo to enjoy those special moments. Enjoy the neighborhood trails. It offers quick access to I-25 and is conveniently located near all that Fort Collins has to offer.
Location
State CO
County Larimer
Community Waterglen Pud
Area Fort Collins
Zoning LMN
Direction From East Vine Drive, turn North onto Waterglen Drive, turn west onto Glenarbor Lane, and then right onto Fenwick Drive. The house is located on the corner on your right side of the road.
Rooms
Basement None
Interior
Interior Features Eat-in Kitchen, Open Floorplan, Pantry, Walk-In Closet(s), Washer/Dryer Hookup, 6-Panel Doors, High Ceilings
Heating Forced Air
Cooling Central Air, Ceiling Fan(s)
Fireplaces Type Circulating, Gas, Living Room, Family Room
Appliance Electric Range, Dishwasher, Refrigerator, Microwave, Disposal, Fire Alarm
Exterior
Exterior Feature Sprinkler System, Oversized Garage
Parking Features Garage Door Opener, Attached
Garage Spaces 2.0
Fence Partial, Wood
Community Features Park, Trail(s)
Utilities Available Natural Gas Available, Electricity Available, Cable Available, Satellite Avail, High Speed Avail, Underground Utilities
View Y/N Yes
View City
Roof Type Tile
Improvements No
Porch Patio
Garage Yes
Building
Lot Description Corner Lot, Deciduous Trees, Level, House Faces West, City Limits, Paved, Curbs, Gutters, Fire Hydrant within 500 Feet
Sewer Public Sewer
Water District
Architectural Style Legal Conforming, Contemporary
Level or Stories Two
Structure Type Frame,Brick,Composition
New Construction false
Schools
Elementary Schools Laurel
Middle Schools Lincoln
High Schools Poudre
School District Poudre
Others
HOA Fee Include Trash,Utilities
Acceptable Financing Cash, Conventional, FHA, VA
Listing Terms Cash, Conventional, FHA, VA
Special Listing Condition Private Owner
Read Less Info
Want to know what your home might be worth? Contact us for a FREE valuation!

Our team is ready to help you sell your home for the highest possible price ASAP
