
$700,000
$675,000
3.7%For more information regarding the value of a property, please contact us for a free consultation.
4 Beds
3 Baths
3,426 SqFt
SOLD DATE : 10/21/2026
Key Details
Sold Price $700,000
Property Type Single Family Home
Sub Type Single Family Residence
Listing Status Sold
Purchase Type For Sale
Square Footage 3,426 sqft
Subdivision Westbrooke Pud
MLS Listing ID IRE1069231
Sold Date 10/21/26
Style Legal Conforming,Contemporary
Bedrooms 4
Full Baths 1
Three Quarter Bath 2
HOA Y/N No
Year Built 1992
Annual Tax Amount $3,384
Tax Year 2025
Lot Size 9,583 Sqft
Acres 0.22
Property Sub-Type Single Family Residence
Source ires
Property Description
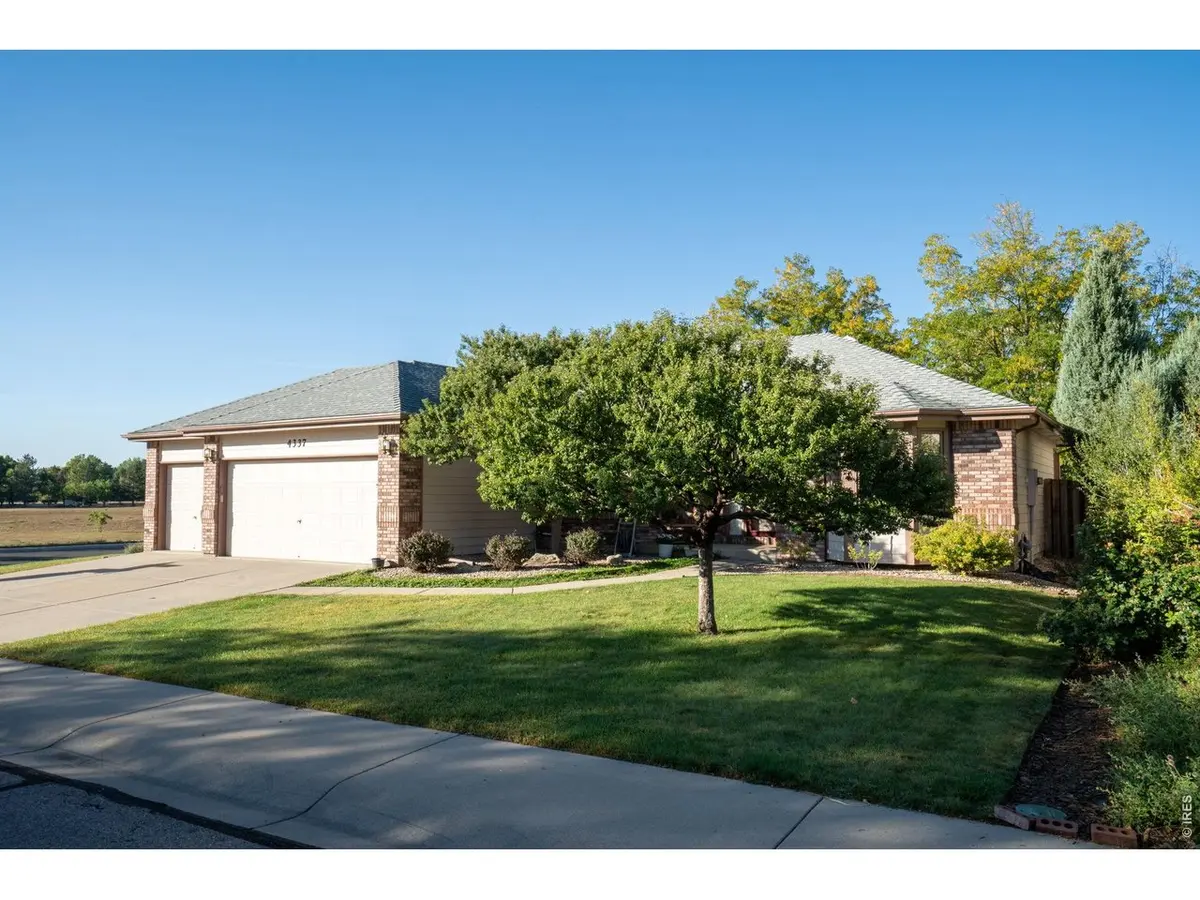
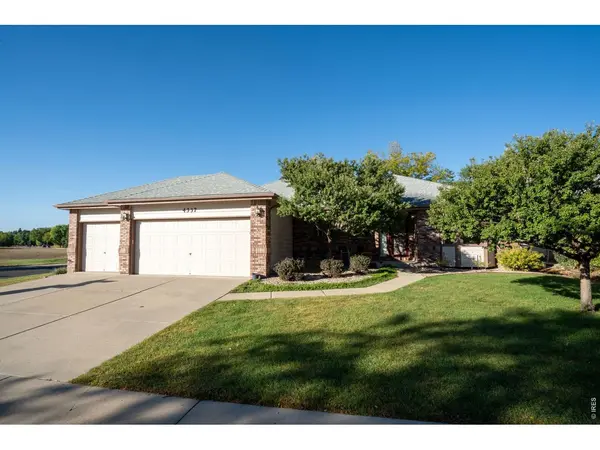
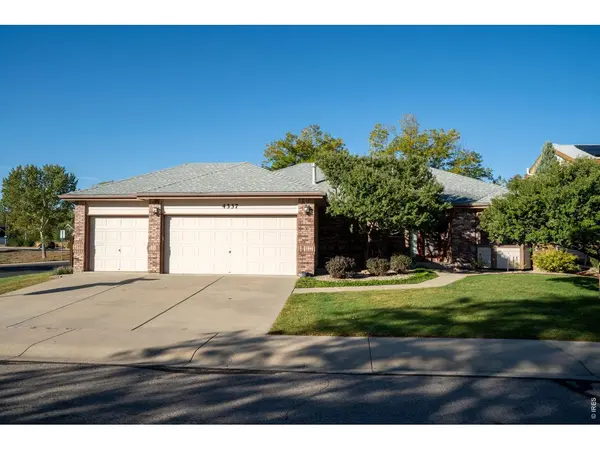
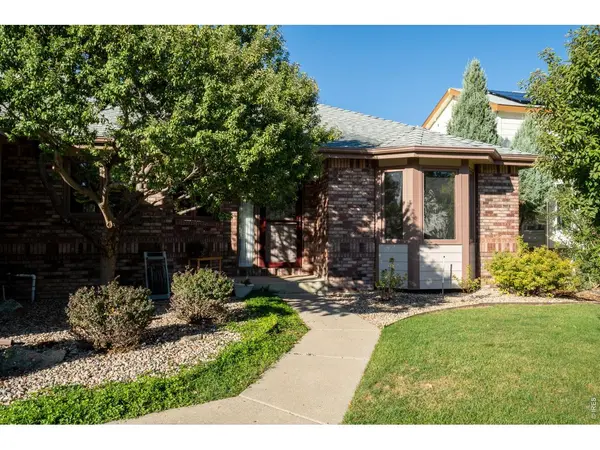
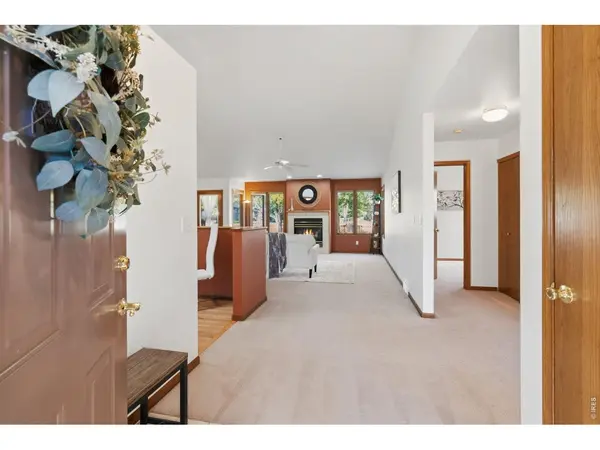
Open House Canceled. Under Contract! You are going to love this brick ranch home situated on a large, fenced corner lot, adjacent to the popular Dragonfly's Lair open space, and walking distance to schools! The backyard has RV/Boat parking, and a covered patio! The home features an open layout with brand new kitchen appliances and newly refinished hardwood floors, a fireplace in the family room and a large dining room welcome you. The wood framed windows through-out the home offer tons of natural light. The large primary suite with a huge 3/4 bath and walk -in closet will further your interest. You can buy this home with confidence knowing a brand-new HVAC system including a heat pump was recently installed, and Moen Flow moisture detectors are also installed which could mean a big break on insurance costs. The basement offers an additional bedroom, bathroom, and a bonus room, the unfinished area is ready for your own design- maybe large family room, additional bedroom, or both! No HOA or Metro Tax! This is a must see in a great Fort Collins location!
Location
State CO
County Larimer
Community Westbrooke Pud
Area Fort Collins
Zoning RL
Direction From 287 and Harmony, head west on Harmony, Right on Regency Dr., Right on Wakerobin, first left onto Mill Creek Ct, house is the first on the left.
Rooms
Basement Partially Finished
Interior
Interior Features Eat-in Kitchen, Separate Dining Room, Cathedral Ceiling(s), Open Floorplan, Workshop, Pantry, Wood Windows, Bay or Bow Window, Walk-In Closet(s), Washer/Dryer Hookup, Skylights, High Ceilings, Split Bedroom Plan
Heating Heat Pump
Cooling Central Air
Flooring Wood
Fireplaces Type Gas, Living Room
Appliance Electric Range, Dishwasher, Refrigerator, Washer, Dryer, Microwave, Disposal, Fire Alarm
Exterior
Exterior Feature Sprinkler System, Oversized Garage
Parking Features Garage Door Opener, RV Access/Parking, Attached
Garage Spaces 3.0
Fence Fenced, Wood
Utilities Available Natural Gas Available, Electricity Available, Cable Available, Satellite Avail, High Speed Avail
View Y/N No
Roof Type Composition
Improvements No
Porch Patio
Garage Yes
Building
Lot Description Cul-De-Sac, Corner Lot, Deciduous Trees, Level, House Faces East, Paved, Sidewalks
Sewer Public Sewer
Water Public
Architectural Style Legal Conforming, Contemporary
Level or Stories One
Structure Type Frame,Brick
New Construction false
Schools
Elementary Schools Johnson
Middle Schools Webber
High Schools Poudre
School District Poudre
Others
Acceptable Financing Cash, Conventional, FHA, VA
Listing Terms Cash, Conventional, FHA, VA
Special Listing Condition Private Owner
Read Less Info
Want to know what your home might be worth? Contact us for a FREE valuation!

Our team is ready to help you sell your home for the highest possible price ASAP
